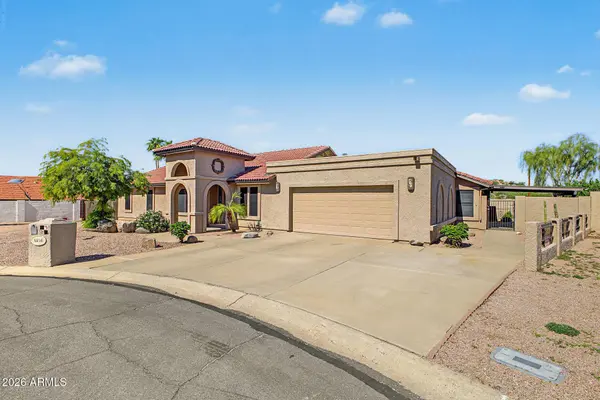
6204 E CAMELOT Drive
Mesa, AZ 85215
- 5 Beds
- 4 Baths Full Baths: 4
- 3,192 SqFt
- 0.36 Lot Size
- 1988 Year Built
Home qualifies for interest rate reduction!
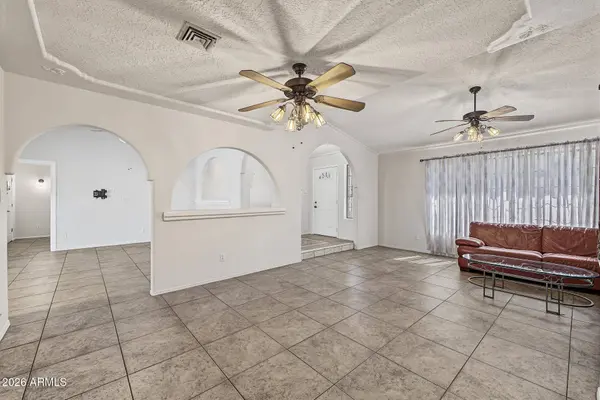
Discover the income potential of the attached casita -- an excellent opportunity to generate rental income. Inquire for details.
GALLERY
PROPERTY DETAIL
Key Details
Property Type Single Family Home
Sub Type Single Family Residence
Listing Status Active
Purchase Type For Sale
Square Footage 3, 192 sqft
Price per Sqft $234
Subdivision Camelot Golf Club Estates Unit 2 Lots 81 Thru 131
MLS Listing ID 7097829
Style Ranch
Bedrooms 5
Full Baths 4
HOA Y/N No
Year Built 1988
Annual Tax Amount $2,894
Tax Year 2025
Lot Size 0.355 Acres
Acres 0.36
Property Sub-Type Single Family Residence
Source Arizona Regional Multiple Listing Service (ARMLS)
Location
State AZ
County Maricopa
Community Camelot Golf Club Estates Unit 2 Lots 81 Thru 131
Area Maricopa
Direction Head south on Ellsworth Rd, Turn right onto 207th Pl, Continue straight onto Waterford Dr. Property will be on the left.
Rooms
Other Rooms Guest Qtrs-Sep Entrn
Master Bathroom Double Sink
Den/Bedroom Plus 6
Separate Den/Office Y
Building
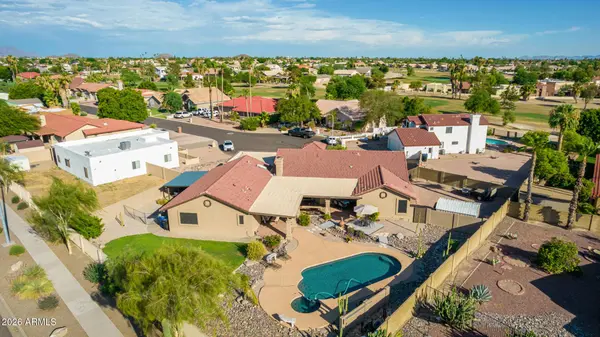
Lot Description North/South Exposure, Desert Back, Desert Front, Cul-De-Sac, Grass Back
Story 1
Builder Name Unknown
Sewer Public Sewer
Water Public
Architectural Style Ranch
New Construction No
Interior
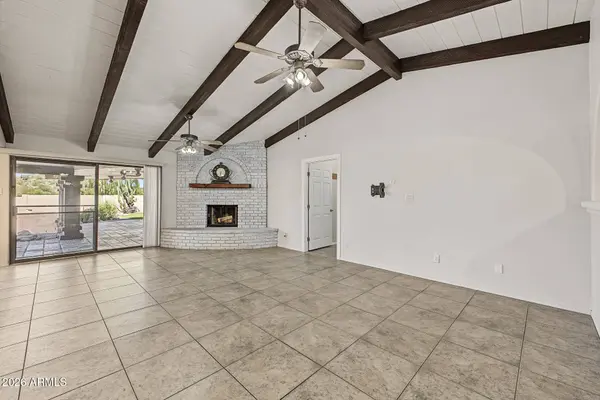
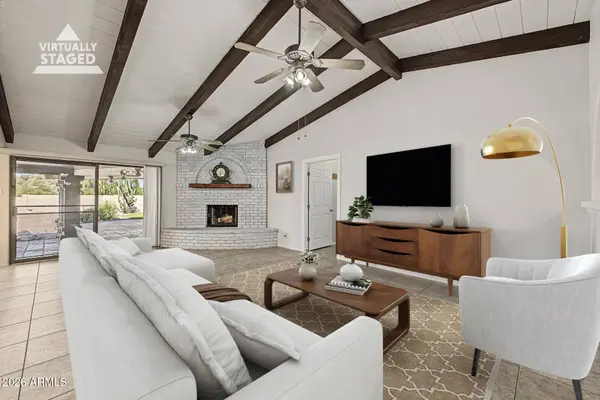
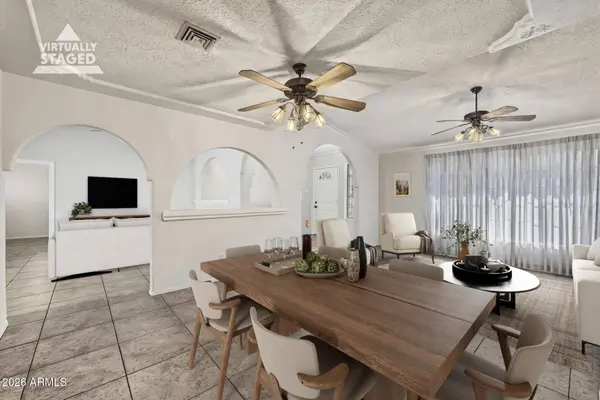
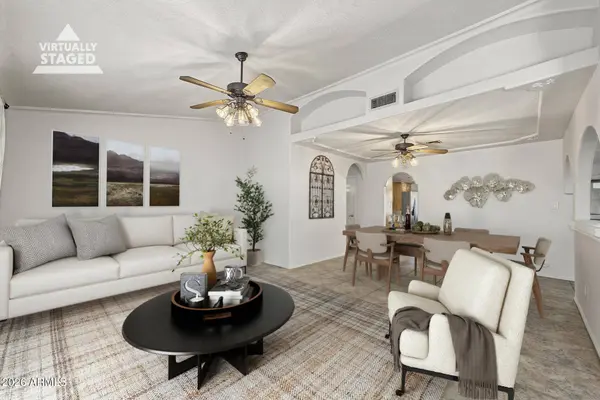
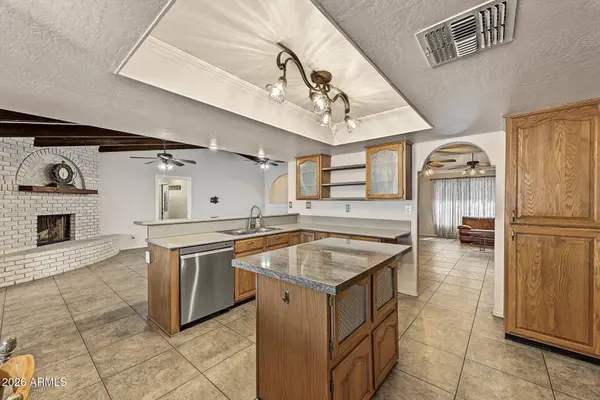
Interior Features Non-laminate Counter, High Speed Internet, Granite Counters, Double Vanity, Breakfast Bar, Vaulted Ceiling(s), Kitchen Island, Pantry, Full Bth Master Bdrm
Heating Electric
Cooling Central Air, Ceiling Fan(s)
Flooring Carpet, Tile
Fireplaces Type Wood Burning, Living Room
Fireplace Yes
Window Features Dual Pane
Appliance Refrigerator, Built-in Microwave, Dishwasher, Disposal, Electric Range
SPA Heated,Private
Laundry Inside
Exterior
Parking Features Attached Garage, RV Gated, Garage Door Opener, Direct Access
Garage Spaces 2.0
Garage Description 2.0
Fence Back Yard, Block
Pool Outdoor, Heated
Community Features Golf, Biking/Walking Path
Utilities Available Butane Propane
Roof Type Tile
Porch Covered Patio(s), Patio
Total Parking Spaces 2
Private Pool Yes
Schools
Elementary Schools Franklin Accelerated Academy - Brimhall Campus
Middle Schools Shepherd Junior High School
High Schools Red Mountain High School
School District Mesa Unified District
Others
HOA Fee Include No Fees
Senior Community No
Tax ID 141-68-183
Ownership Fee Simple
Acceptable Financing VA Loan, Cash, Conventional, FHA
Horse Property N
Disclosures Agency Discl Req, Seller Discl Avail
Possession Close Of Escrow
Listing Terms VA Loan, Cash, Conventional, FHA
SIMILAR HOMES FOR SALE
Check for similar Single Family Homes at price around $750,000 in Mesa,AZ

Active
$879,950
6452 E OMEGA Circle, Mesa, AZ 85215
Listed by Jarom K. Homer of Balboa Realty, LLC3 Beds 2.5 Baths 2,828 SqFt
Active
$874,950
6446 E OMEGA Circle, Mesa, AZ 85215
Listed by Jarom K. Homer of Balboa Realty, LLC3 Beds 2.5 Baths 2,870 SqFt
Active
$845,000
2607 N PLATINA Circle, Mesa, AZ 85215
Listed by Radojka Lala Smith of eXp Realty4 Beds 4 Baths 3,728 SqFt
CONTACT
